Between the Layers | Design Guide Series
SUBSCRIBE
Projects

Why Renovations Always Take Longer

The Truth About Renovation Timelines

If you’ve been following along, this is Part 3 of our little renovation + flipping series. In Part 1: Diamond in the Rough: What to Look for When Walking a Fixer, we shared our checklist for spotting potential in a home before you buy. Then in Part 2: Budgeting for a Flip: What People Always Forget to Include, we got into the nitty-gritty of hidden costs and how to actually protect your bottom line.
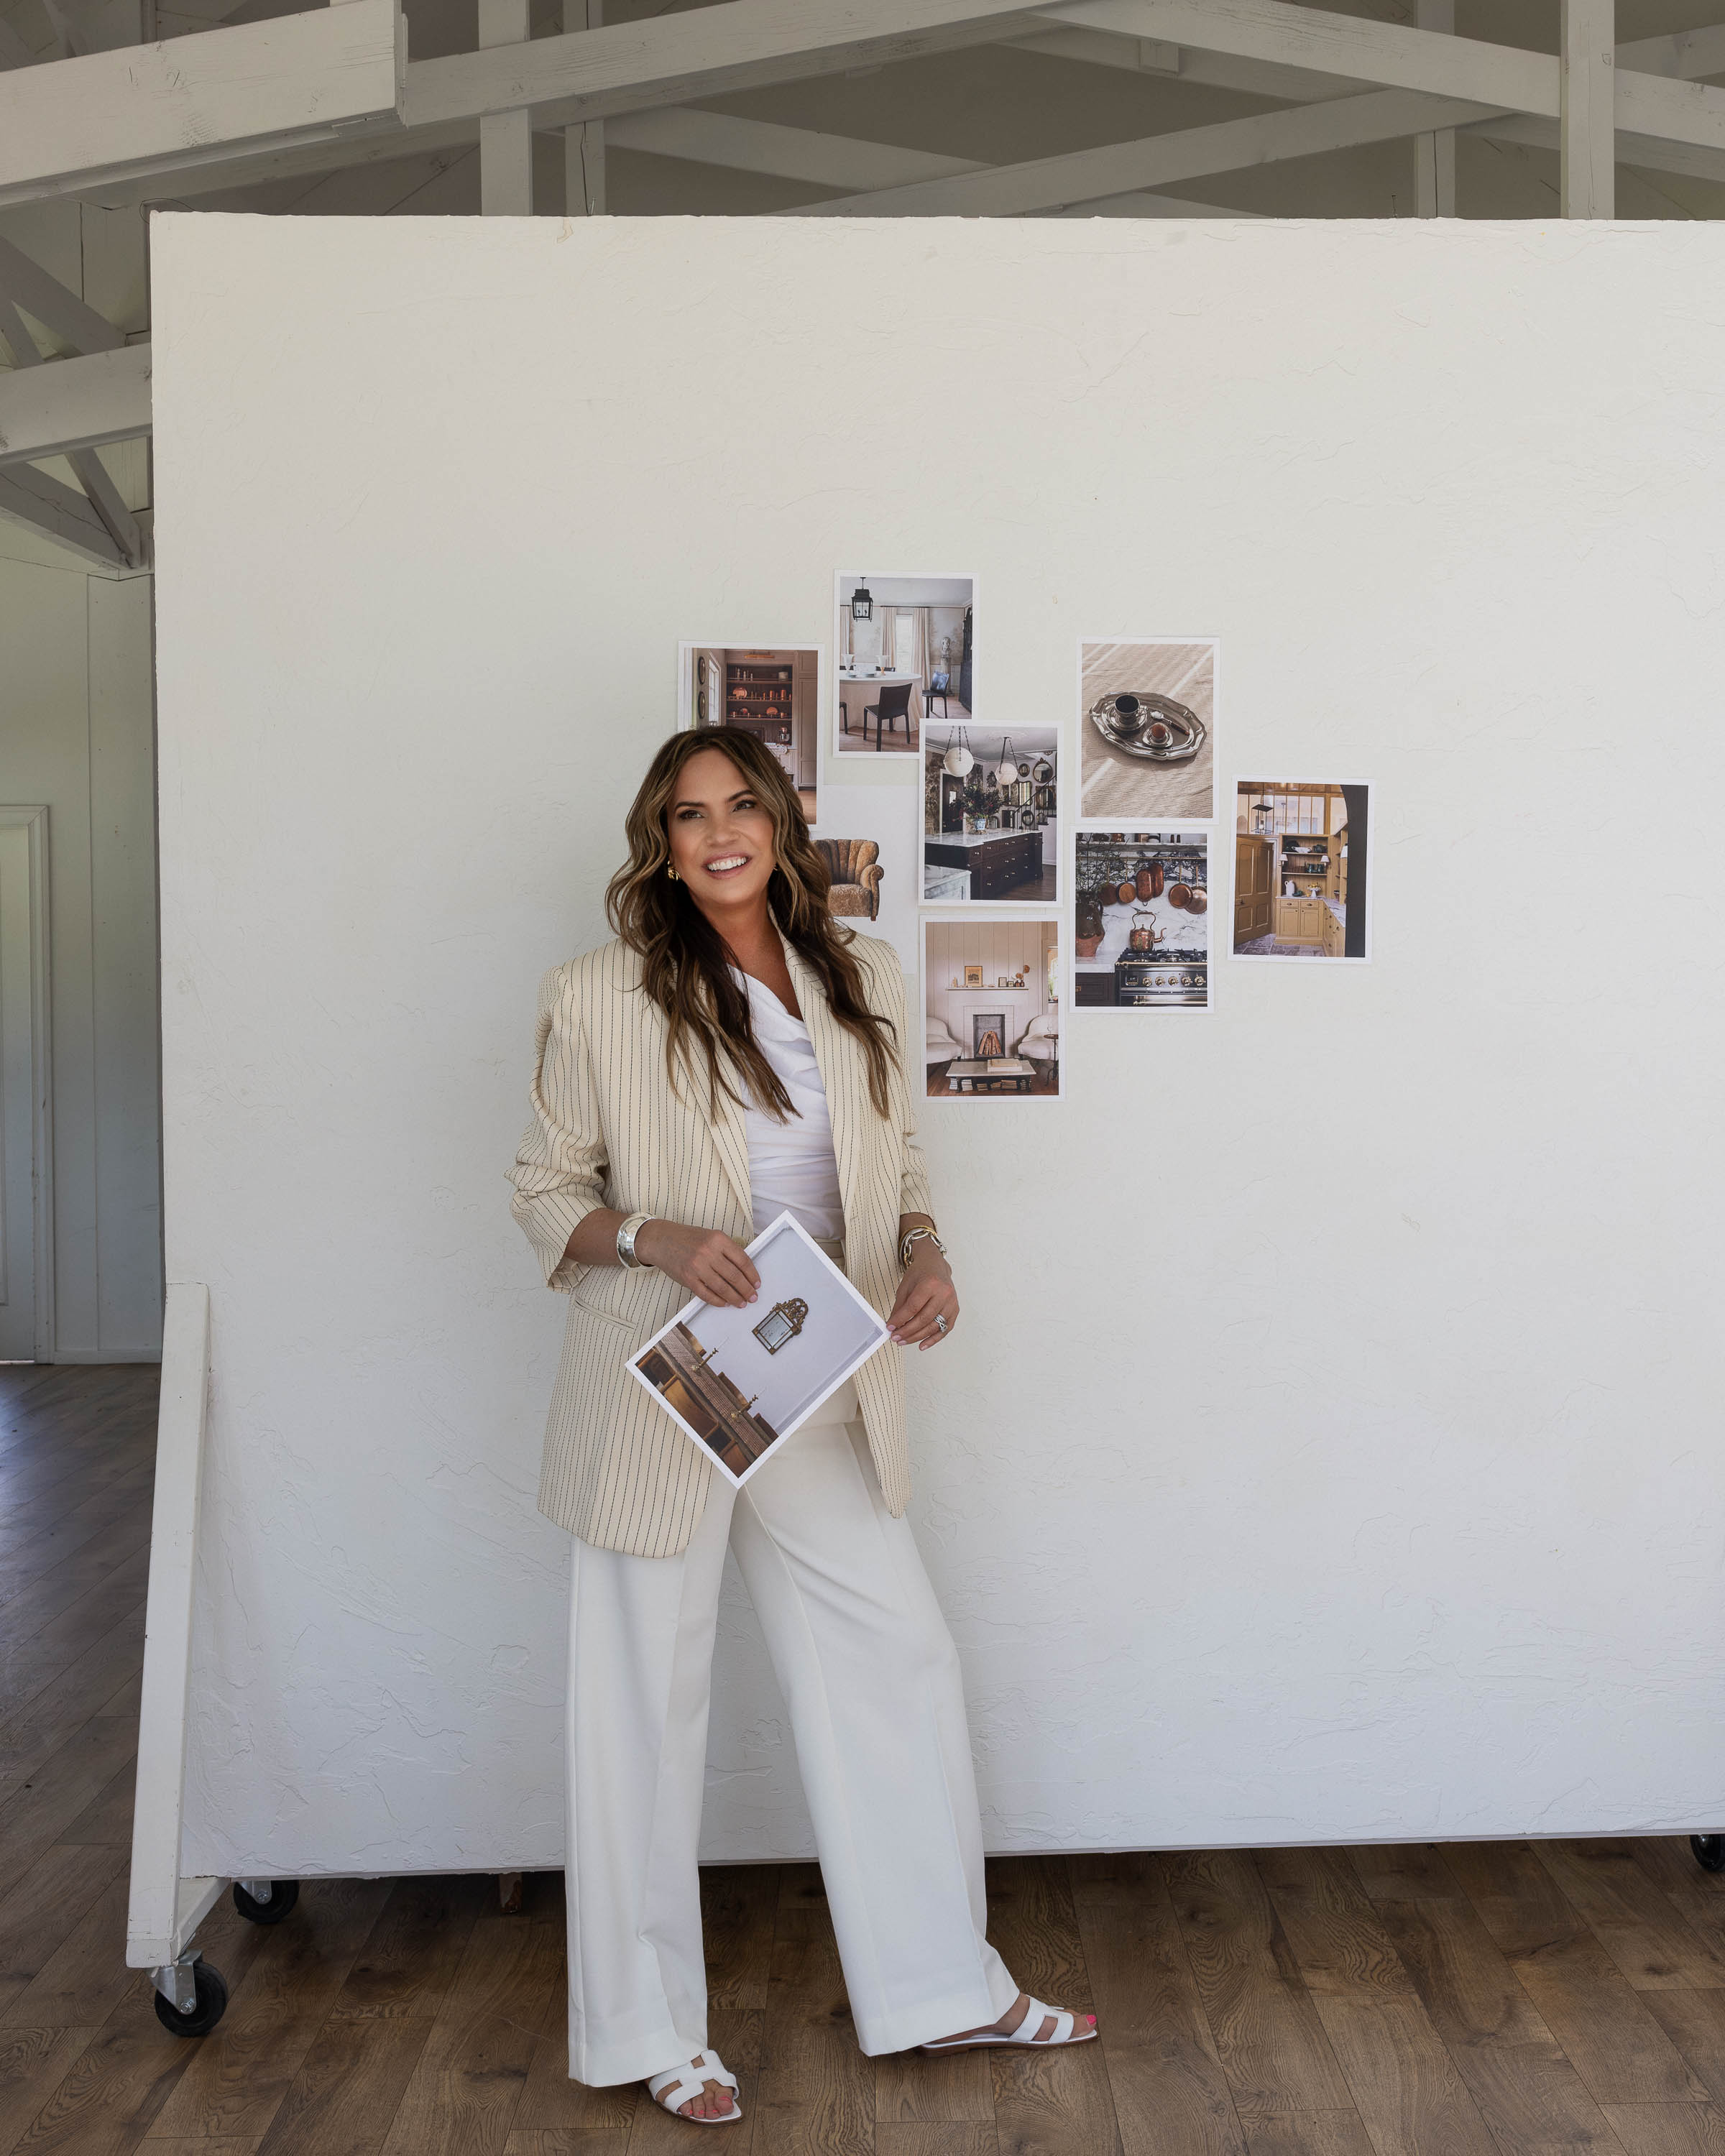
A woman in a cream pinstripe blazer, white blouse, and wide-leg trousers stands smiling in front of a white wall with an inspiration board of interior design photos. She holds a printed design sheet in hand, embodying a professional yet approachable designer at work in a bright studio space with wood floors and exposed beams.
Photo: Zee Wendell

Today we’re talking about timelines—something everyone underestimates at least once. Renovations never move as quickly as the HGTV version would have you believe. Between permits, inspections, contractor schedules, supply chain delays, and all the “surprises” hiding behind walls, things can stretch out longer than you’d expect.

I want to walk you through what’s realistic when you’re planning a project and where you can build in buffer time. And, how to manage expectations so you don’t lose steam when your six-month project suddenly turns into nine or twelve! Of course, since we’re in the middle of a big transition ourselves—moving to Tennessee (!!) and diving into our first property there—I’ll also be sharing how we’re approaching timelines for our upcoming projects.

Because if there’s one thing I’ve learned, it’s this: the calendar is just as important as the budget.
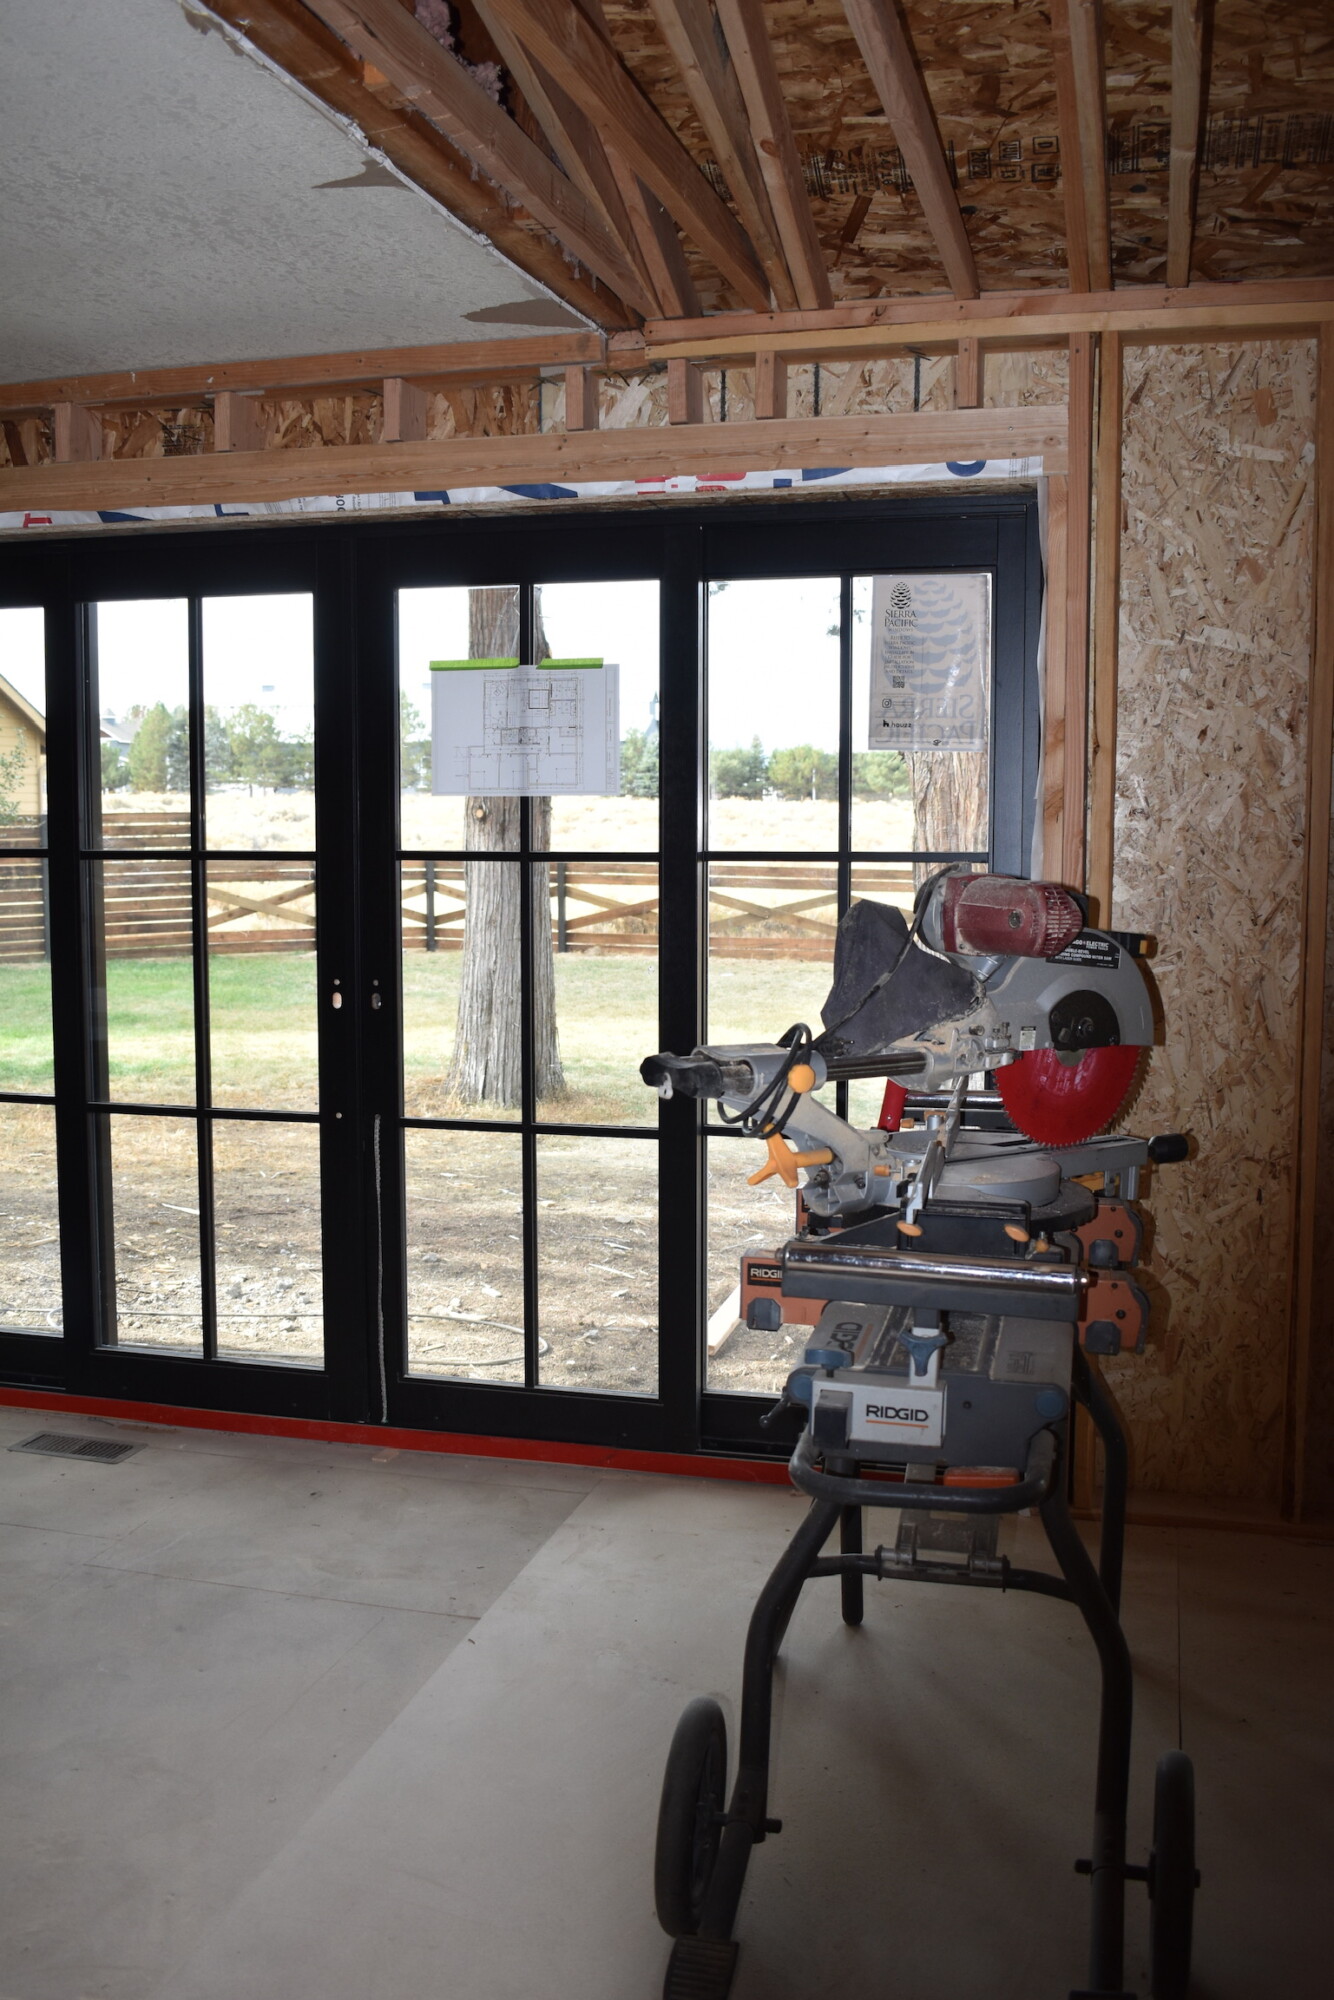
Framed black steel patio doors in construction, miter saw staged on site.

Why Everything Takes Longer Than You Think

Renovation time ≠ task time. What stretches a schedule isn’t usually the work itself—it’s the dependencies around the work.

  • Permits & approvals. Even “simple” projects can require permits or historical review. Plan for: application prep (drawings, scope, product cut sheets), review time, possible corrections, and booking inspections.
  • Trades scheduling. Good trades are busy. If your plumber can start Tuesday, but the framer is 2 weeks out, plumbing waits—and risk plumber taking on another job that he can start immediately (which now you are waiting on plumber… you get the idea)
  • Inspections (and re-inspections). You can’t close a wall until it passes. One missed nail plate or wiring mishap = a day or two to correct + a new inspection window.
  • Material lead times.
    • Windows/doors: often 6–14 weeks.
    • Custom cabinetry: 8–12 weeks.
      Stone tops: template after cabinets set, then 1–3 weeks to fabricate.
    • Shower glass: measure after tile, then 1–2 weeks to install.
    • Lighting/plumbing: “in stock” still ships and can arrive incomplete or damaged.
  • Curing & acclimation (the silent time sinks).
    • Hardwood acclimation: 3–7 days.
    • Floor finish cure: 24–72 hours before furniture.
    • Tile mud/thinset/grout: staggered dry times.
    • Paint: touch-safe ≠ fully cured.
  • Scope creep + surprises. Open a wall, find old knob-and-tube electrical that was never replaced. Move a doorway, now the HVAC trunk needs rerouting. (Been there; our “quick” bath once gained an electrical panel upgrade and hardwired smokes.)
  • Utility coordination & site logistics. Power shut-offs, dumpsters, porta-john service, utilities locator, deliveries that miss their window—none of this is glamorous, all of it eats days.
  • Decision bottlenecks. Waiting to choose a vanity sconce because you’re not “in love” can stall electrical rough-in. The schedule is only as fast as the next decision.
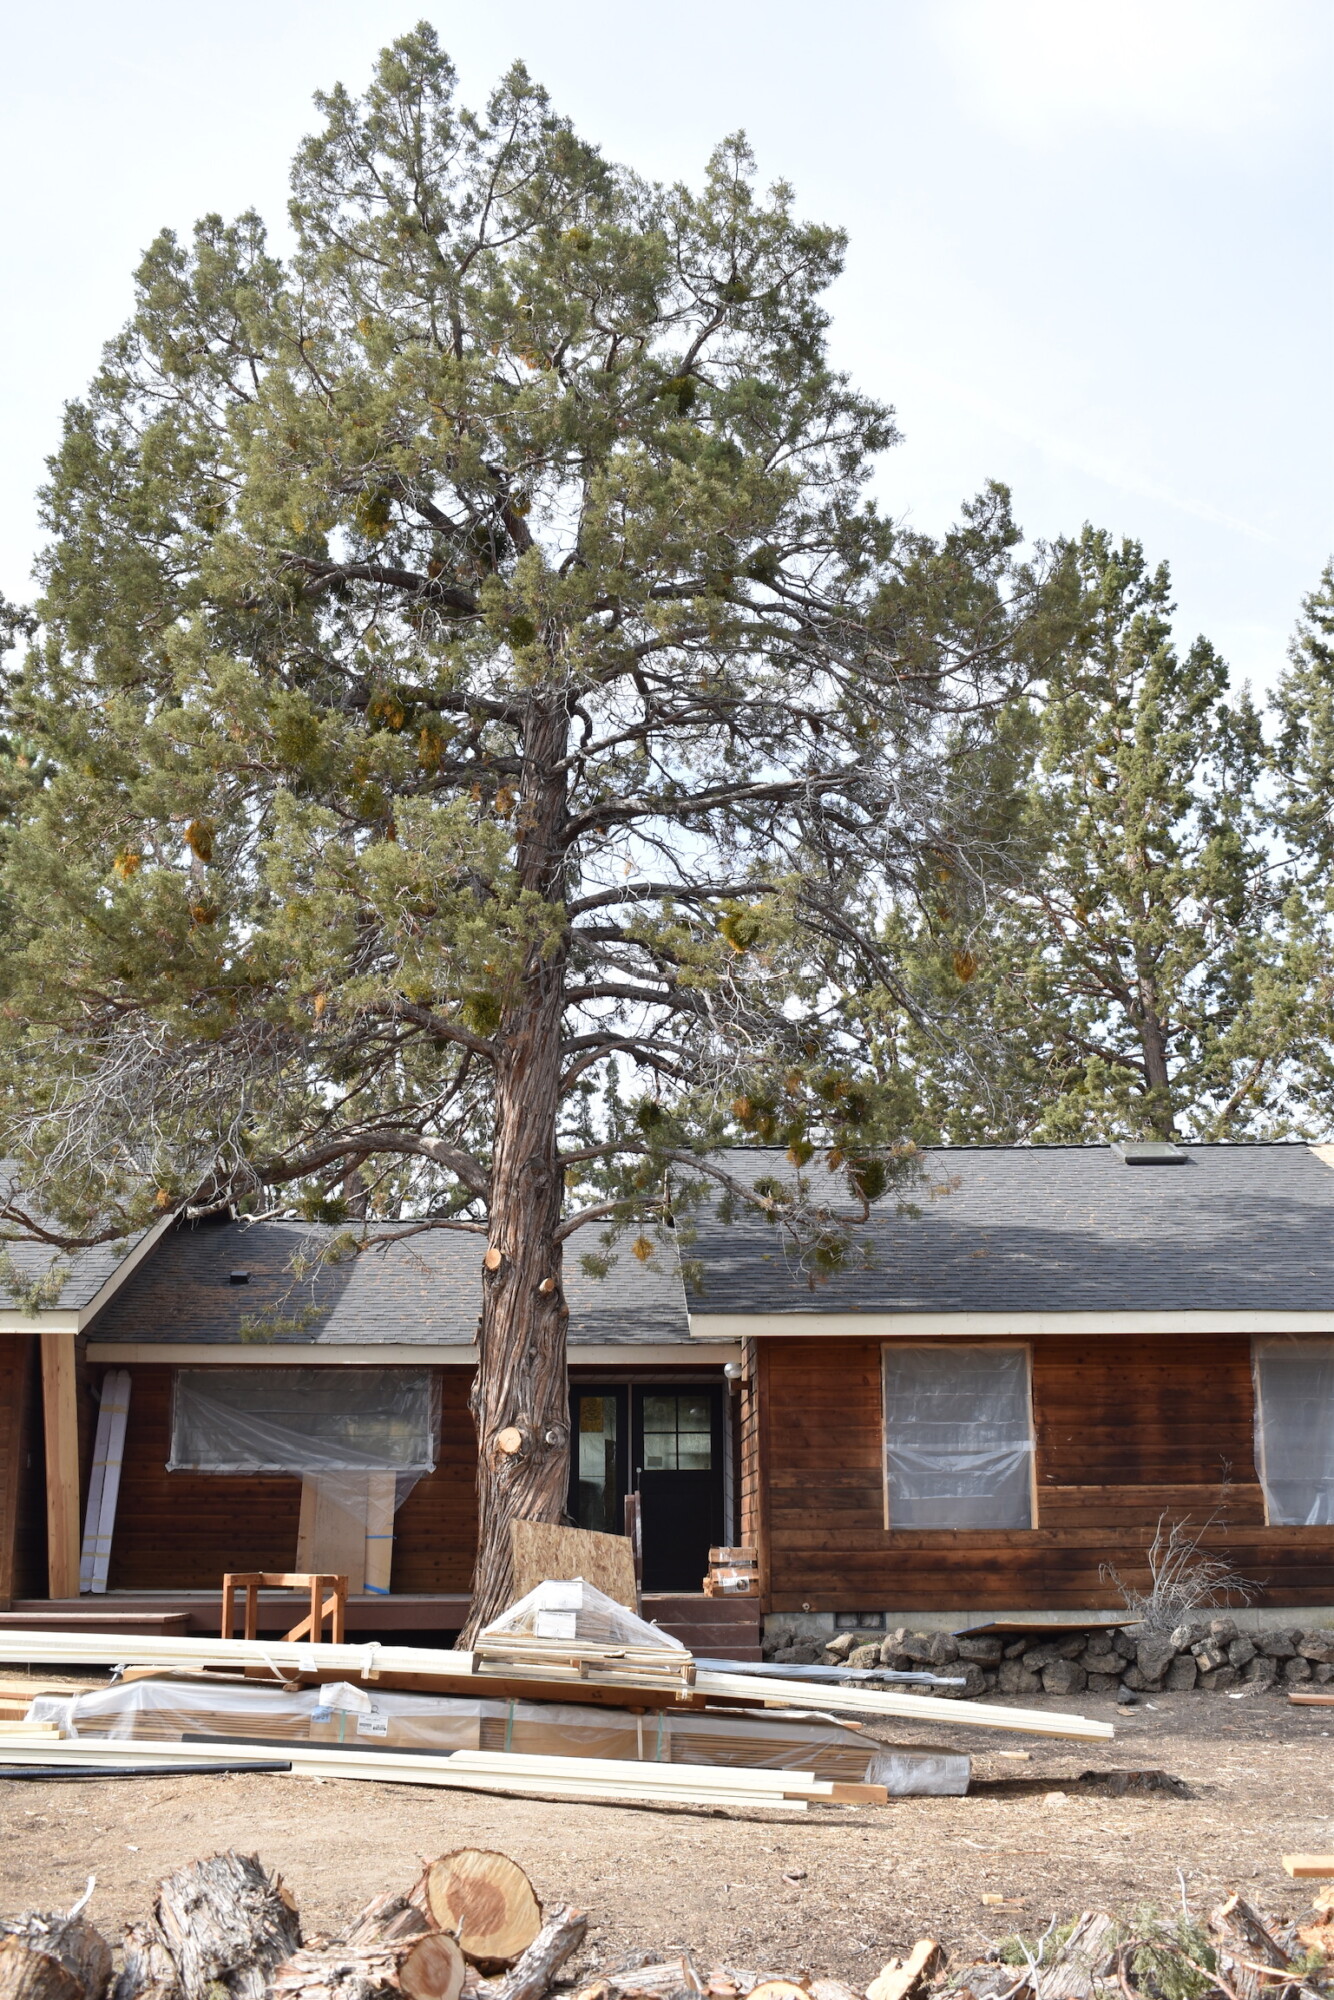
 

Ranch exterior under renovation, towering pine centered over entry and porch.

Where to Build in Buffer Time (for Non-Pros)

I plan time the way I plan money: add a cushion on purpose. That starts before any demo. We make a simple “shopping list” (every faucet, light, tile, etc., with links) and order the slow items early (windows, cabinets, special lighting). That way the job isn’t stuck waiting on a box.

Next is permitting, which is just the city giving you a thumbs-up to do the work. A complete packet (drawings + product info) goes through faster than piecemeal emails. I also ask our contractor, “Will this project trigger any safety/code upgrades?” (Example: moving a wall can require extra smoke detectors or outlet changes.) Knowing that now prevents mid-project surprises.

When walls open, expect inspections. Think of them like checkpoints: framing, plumbing, electrical, heating/cooling all get looked at before we close the walls again. If something small needs fixing, you book a re-check—and yes, that adds days. I always add a little time here for “surprises in the walls.”
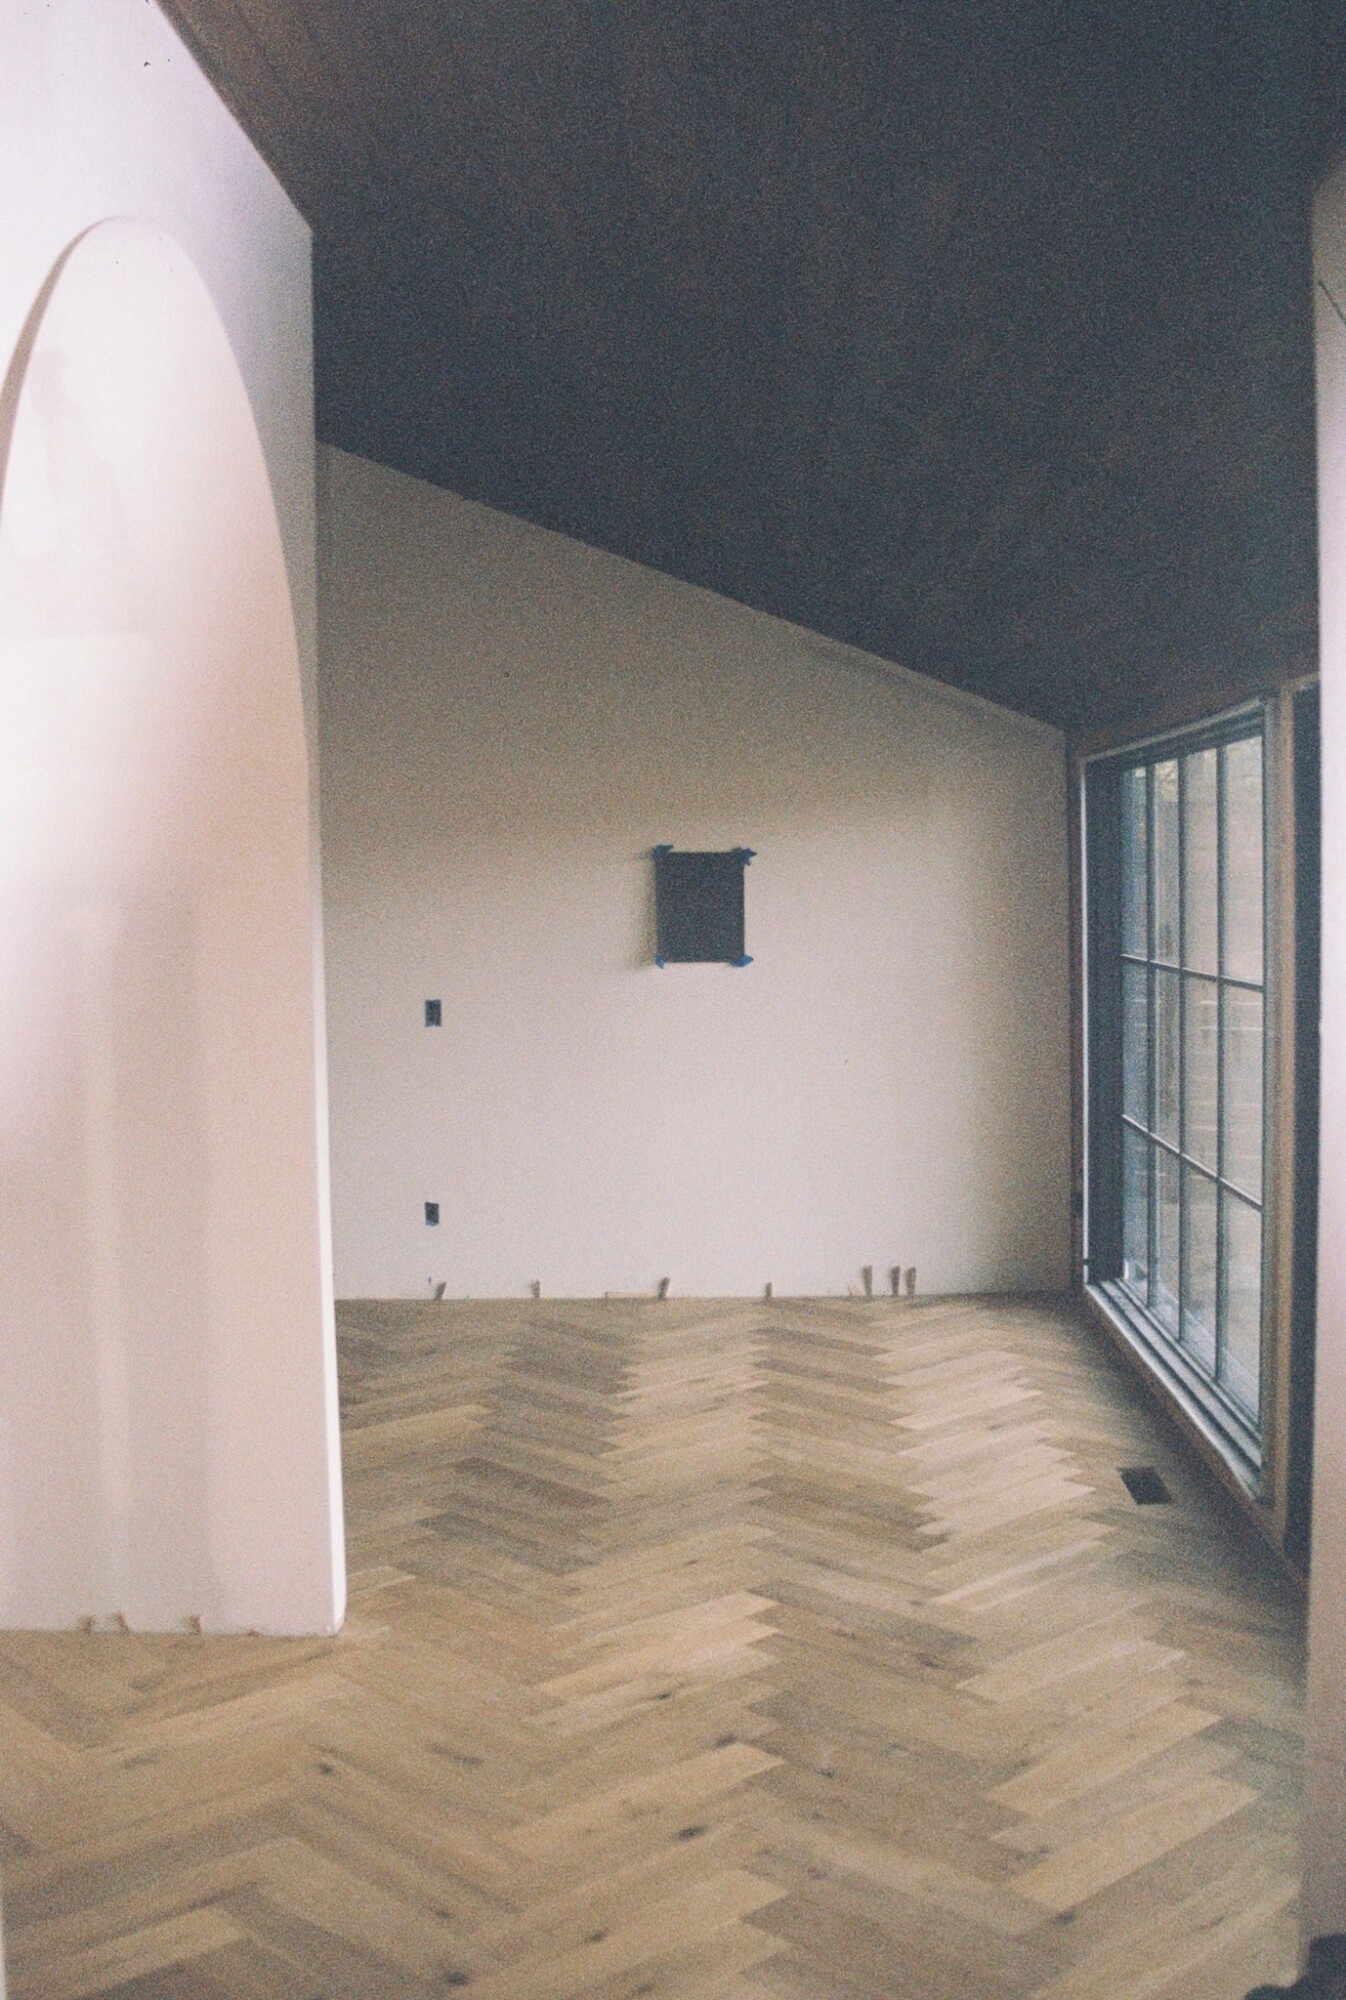
Herringbone oak floors, dark wood ceiling, arched plaster wall, steel window.

Finishing work has its own hidden clock. Wood floors need a a week or more to acclimate before install (sit in the house so they don’t warp). Tile needs layout and drying time. Some things are “measure-after” (countertops, shower glass, mirrors): you can’t even order them until the step before is perfectly installed, so I add a short buffer there too.

At the end comes punch and close-out. A “punch list” is just the final to-do list: paint touch-ups, hardware, doorstops, deep clean, staging, and photos. It looks minor, but lots of tiny tasks = real time. Skipping this is how projects feel “almost done” forever.

Rule of thumb: take your best-case timeline and add 20–30%. If you think 12 weeks, plan for 15–16 (older homes: closer to 30%).

To protect that cushion, we keep a simple weekly rhythm anyone can copy:

  • Monday: quick check-in—what’s blocking progress?
  • Wednesday: order status check—what’s still not purchased or shipped?
  • Friday: short walkthrough—make next week’s mini punch list.
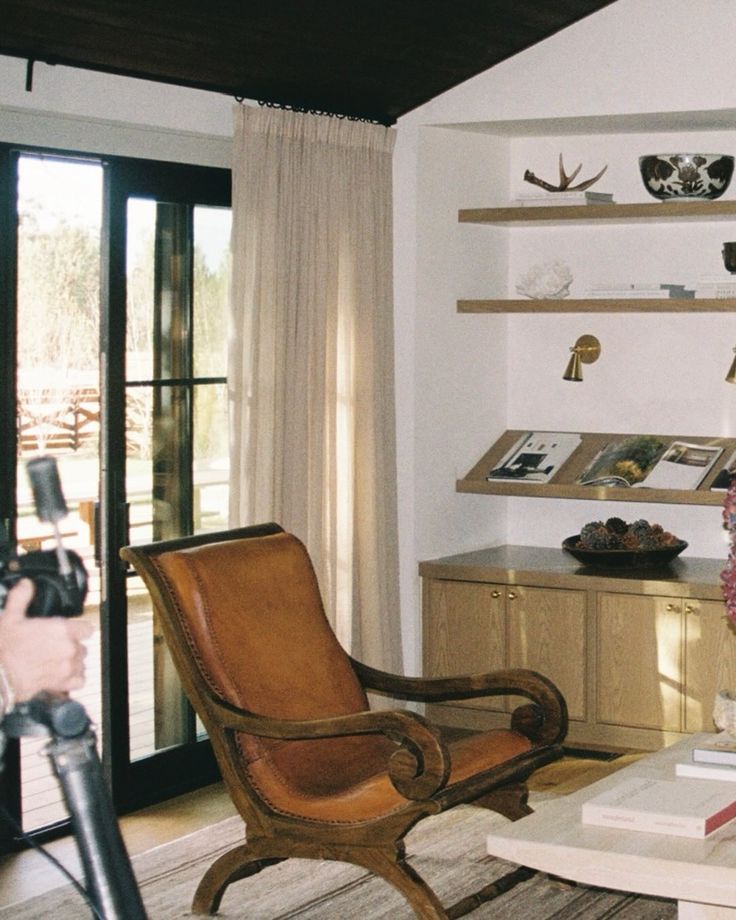
Warm library corner with leather sling chair, floating shelves, brass sconces, drapery.

Finally, decide early on anything inside the walls (appliance location, shower valves, lighting layout, gas lines), because those choices drive wiring, plumbing and framing (if applicable). Save the flexible stuff (pillows, art, accent paint) for later so the bones of the project keep moving.

***


Need a little more direction?
Promotional image for Clouz Houz Design Guides, featuring layered design boards and a close-up of a woman arranging a silver tray with accessories. Text overlay highlights the guides as a "15+ page complete design guide" for refining your home style.


Are you struggling to define your style or figure out how to pull your space together? That’s exactly why we created our Clouz Houz Design GuidesThey’ll help you design a space that feels cohesive, elevated, and personal … without hiring a designer.

Click here to explore the five curated styles, complete with inspiration boards, designer tips, and product links that make sourcing simple. Download for free and get started designing your dream home today!

 

Neutral graphic showcasing five curated interior design styles from Clouz Houz: Mountain Modern Ranch, California Casual Cottage, Timeless Colonial with a Modern Twist, Old-World Elegance, and Understated Eclectic. Designed to help guide users in choosing a cohesive home aesthetic. Clean, minimal branding with elegant fonts and floral sketch accent.


Not sure which one’s for you? Take our free quiz to discover which aesthetic best suits your space.

We’re here to help you move forward with confidence, and create a home that truly feels like yours.

P.S. Are you new to Clouz Houz? If you’d like to be in the know on all things home and lifestyle, subscribe now so you never miss a post! As a bonus, you’ll receive our exclusive 42-page ‘Paint Guide.’ This Guide will help you select the perfect shades for your home. And, you’ll also receive our weekly newsletter, including special finds that are not on the blog — they’re only for subscribers. ?

Life is short. Make it beautiful!

Join the Conversation

get inspired
#clouzhouz
follow along
@clouz_houz
POV: You want a home you love... but you don’t have the budget to do it all at once.

And then you find our studio!

I’d rather see you create one room you absolutely love than stretch yourself across an entire house and feel like nothing is ever finished. One finished room gives you momentum. It reminds you why you started. And it gives you a clear vision for everything that comes next.

One of the things we help clients with is deciding where to begin. Together, we create a roadmap that allows your home to evolve thoughtfully over time-without feeling pieced together.

You don’t have to do it all this year. You just have to know what comes first.

If you’re wondering where to start, we’d love to help. Feel free to message me and we can set up a 15 min discovery call!
New project in Bend, Oregon.🤍

We just signed on with the sweetest family, and one of the first things they said was, “We don’t really love our house.” A home can be objectively beautiful and still not feel good to live in.

In this house, the kitchen, dining room and living room are all one big great room. It sounds ideal until you realize the dining table is taking up the exact real estate the living room desperately needs.

Instead of making the kitchen bigger, we’re making it smarter. One move solved several problems at once: more storage, a better dining area, and enough square footage to give the living room the footprint it deserved.

Now we’re moving into one of my favorite phases... layering in materials. This is why I love the conceptual phase. Before a single cabinet is ordered, we’re already changing the way this family will live in their home.

If you’ve been looking around your own home thinking, “I know this could work better, I just don’t know how,” we’d love to help. Whether you’re planning a renovation, reworking your layout, or just need an expert eye before making expensive decisions, that’s exactly what we have to offer!

Check out our services through the link in our bio or send this post to a friend who’s struggling with this exact thing.
While renovations are an investment, one of the biggest lessons I’ve learned after years of designing homes is this:
It’s not about how much you spend. It’s about where you spend it.

The homes that feel the most elevated aren’t necessarily the ones with the biggest budgets. They’re the ones where every decision was made with intention.

That’s the philosophy behind everything we do. We help our clients understand where it’s worth investing, where they can save without sacrificing the overall look, and how to create a home that feels layered, timeless, and beautifully functional. Because a thoughtfully planned home will always feel more luxurious than one filled with expensive choices that don’t work together.

Good design isn’t about spending more.
It’s about making every dollar work harder for you-and creating a home you’ll love living in every single day.

If you’re planning a renovation or a furnishing project, we’d love to help. Learn more through the link in our bio.
People often ask why renovations have always been my favorite. The easy answer is that I love watching a transformation. But if I’m honest, I think it’s something much deeper than that.

Years ago, our family walked through a season that forced us to start over. It wasn’t something I would have chosen, but looking back, it changed the way I see everything. Homes. People. Even myself. I stopped looking at what something was and started paying attention to what it could become. Maybe that’s why fixer-uppers have always felt so familiar to me. I know what it’s like to feel like you’re starting over. I know what it’s like to wonder if something beautiful can come from a season that feels uncertain. That’s why I love renovations. They’re hopeful. Every wall that comes down makes room for something new. Every decision is an act of believing that what’s ahead can be better than what was there before.

The funny thing is... I don’t think this is really about houses. I think all of us have something in our lives that feels unfinished, overlooked, or in need of another chance. I’ve learned that the middle of the story rarely looks like the ending. And sometimes the most beautiful things aren’t built from scratch. They’re simply revealed.
For anyone who’s ever had to start over... I’m rooting for you!
Lately, I’ve been thinking a lot about the little things.
After moving across the country, leaving behind everything we’d known, and living in the middle of a major renovation, I’ve realized that joy isn’t waiting for me on the other side of a finished house.

It’s in the fresh flowers on the counter.
The windows open on a summer morning.
A glass of rosé at the end of the day.
Clipping greenery from the yard.
Lighting a candle just because.

These small rituals have become the way I slow down, stay present, and make this house feel like home-even while it’s still a work in progress.

ICYMI, I wrote all about this in my post “A Home That Feels Like Summer.” It’s a collection of the simple rituals, thoughtful edits, and favorite finds that are helping me embrace this season instead of waiting for the next one.

You can read the full story through the link in our bio.🤍