Between the Layers | Design Guide Series
SUBSCRIBE
Design

Our Proven 3-Step Method to Designing Small Spaces

Our proven, 3-step method to Designing Small Spaces

Small spaces might seem like a breeze to decorate, but let me tell you, at times they can be trickier than more spacious rooms. While larger rooms do have a lot of space to fill, it’s the smaller ones that need to be thoughtfully designed in order to insure efficient and functional traffic flow. Don’t stress, I’m here to drop some wisdom on nailing that perfectly balanced layout in a tight space: our proven, 3-step method. Smaller spaces call for the VIP treatment when it comes to functionality. Think about it – every inch counts, and we are not here to play around. 

Cue our Tumalo project! This cozy home design has taught me a thing or two about optimizing petite areas, especially the living room. It’s crucial to create a thoughtful layout while also maintaining the aesthetic of your home. Don’t feel like you have to sacrifice your personal style just to fit existing furniture items into a tight space. 
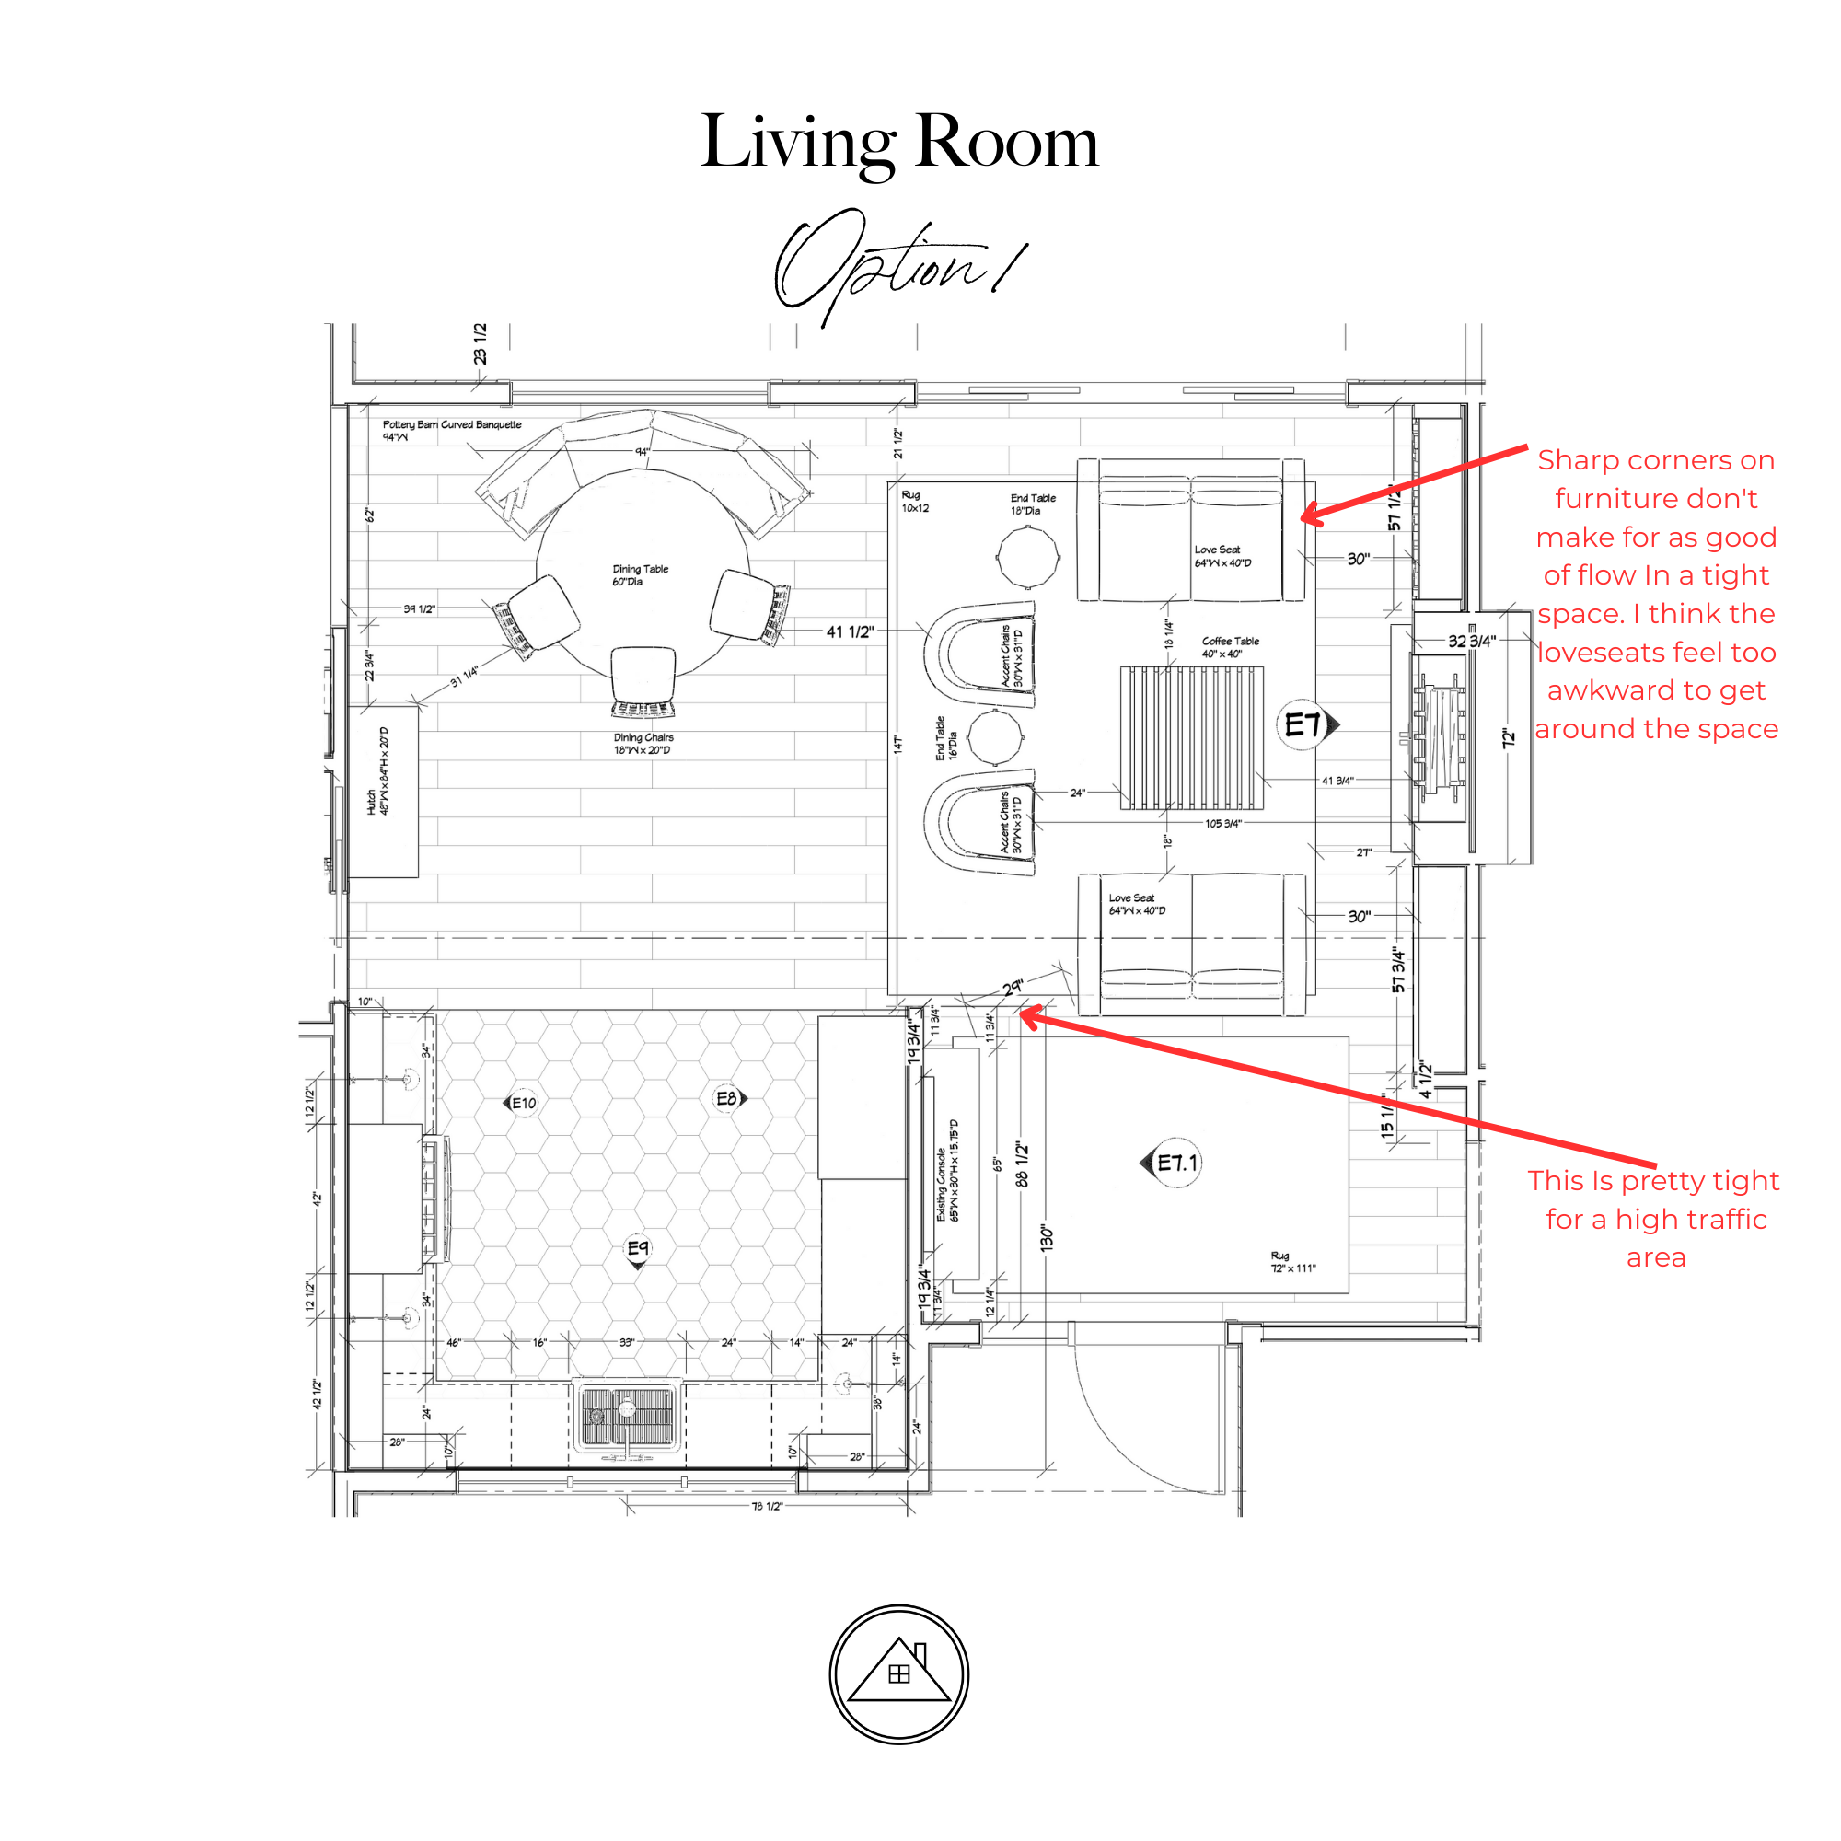
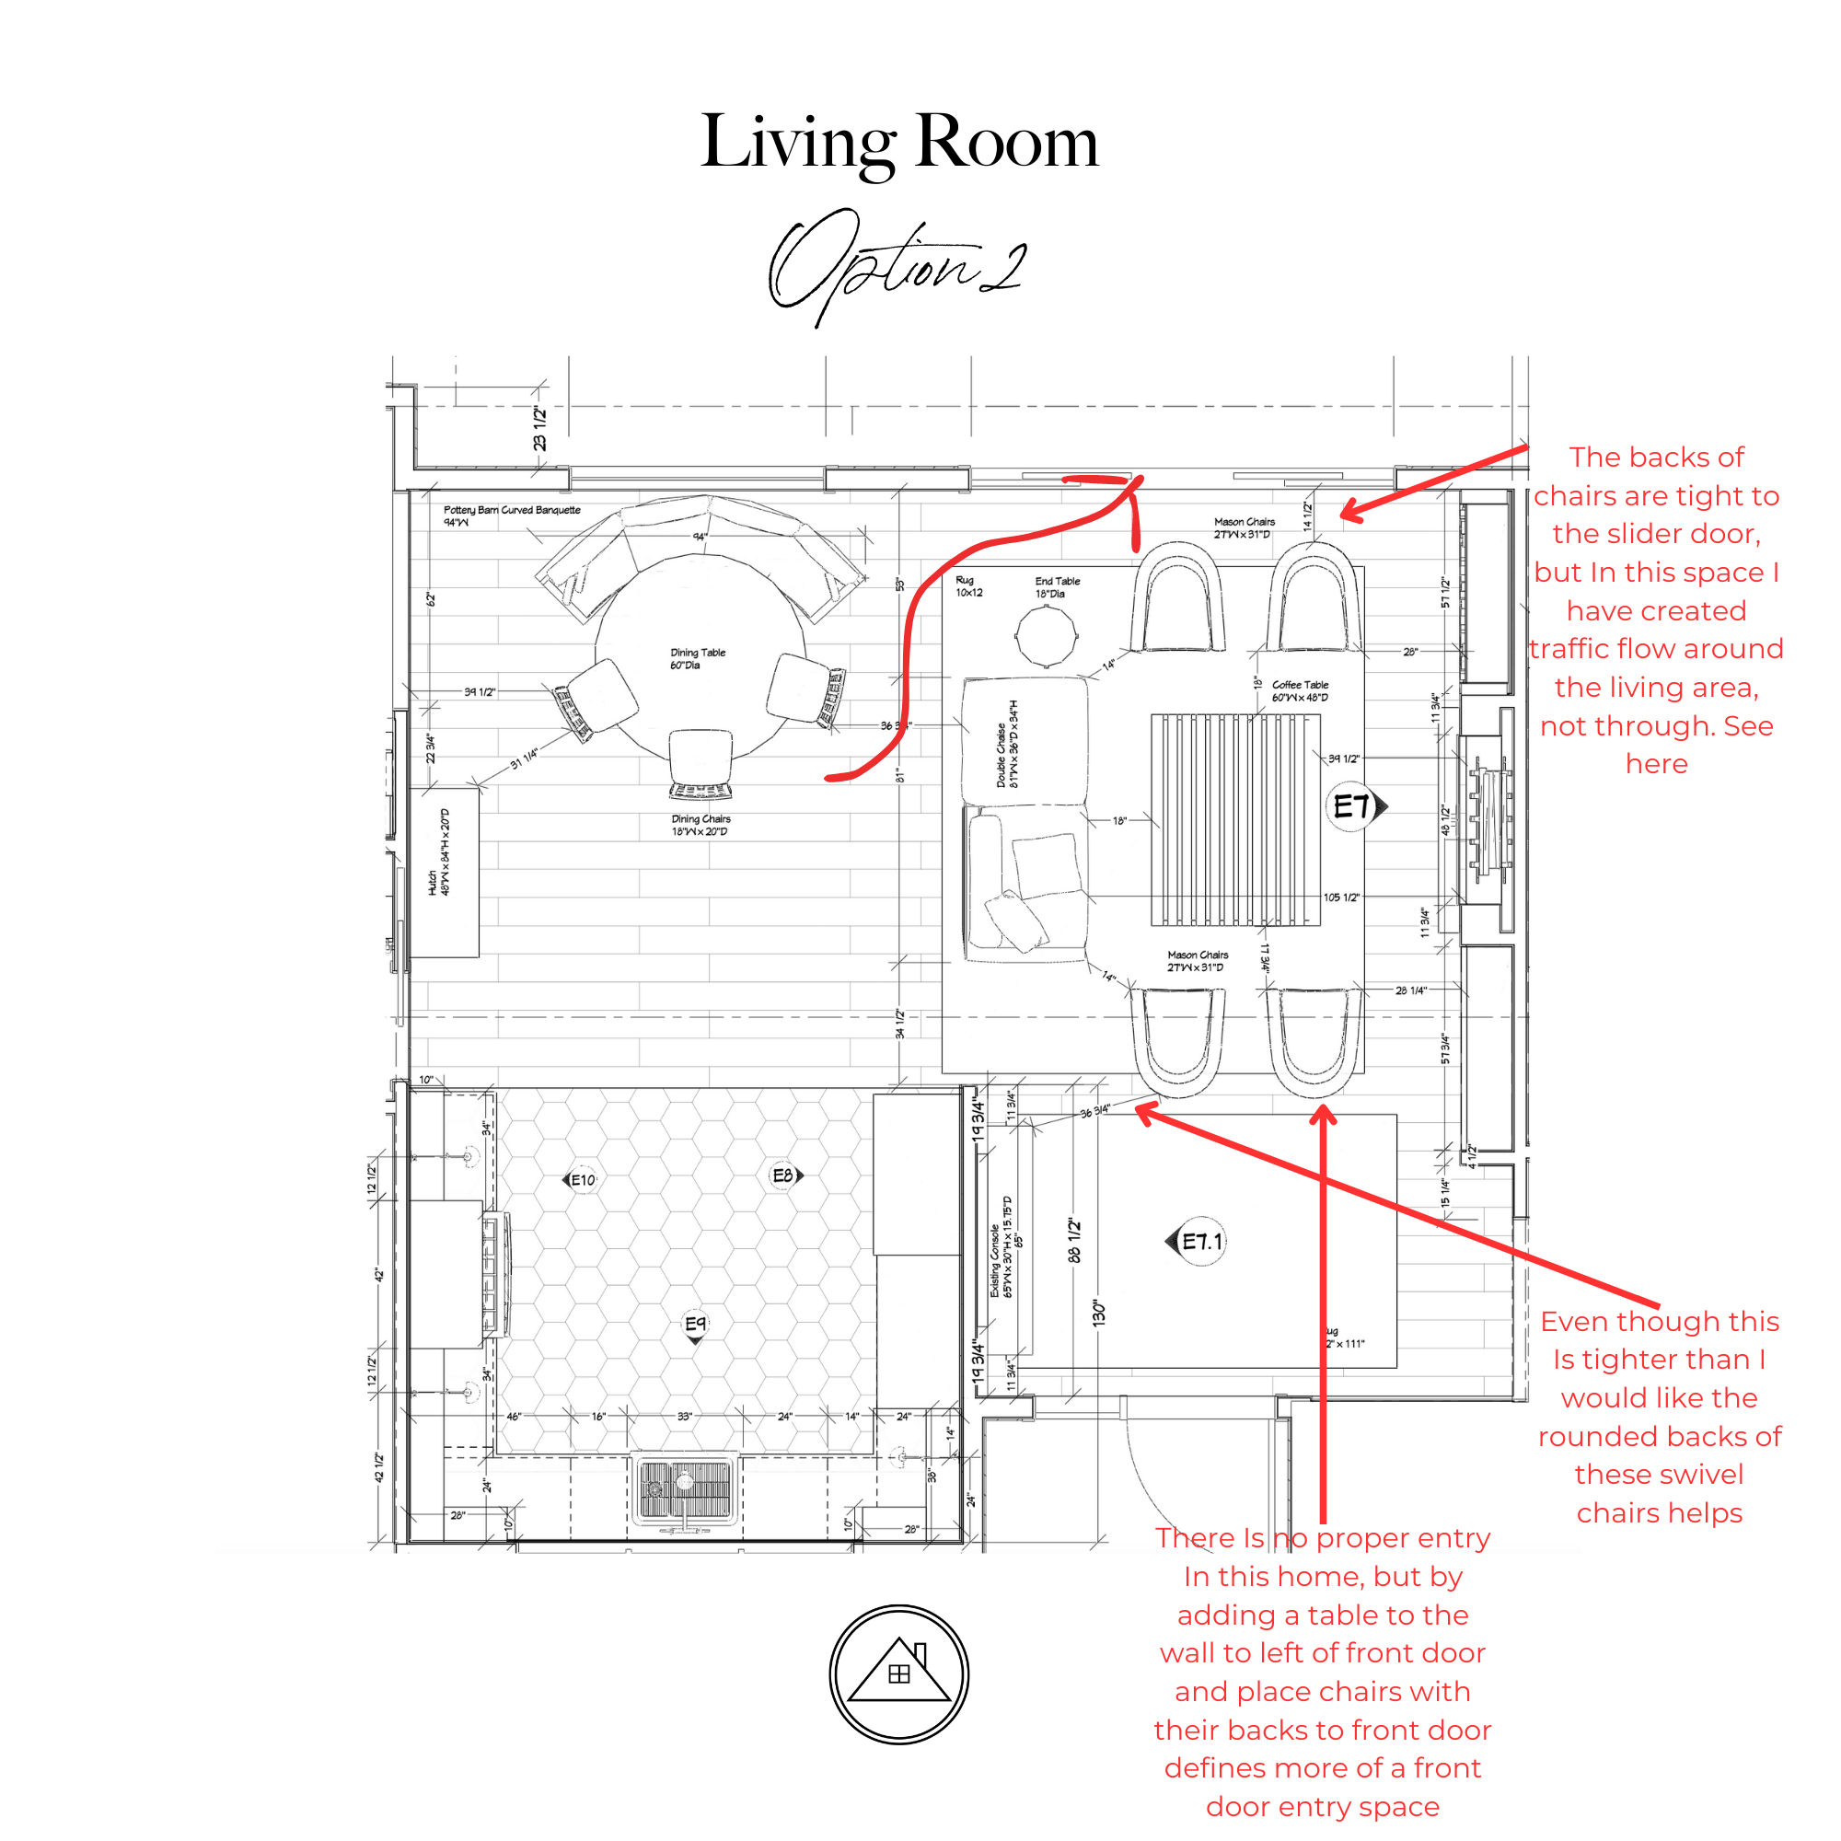
We are choosing option #2 as it has more of an inviting charm with the swivel chairs, which effortlessly guide traffic and flow throughout the space (unlike traditional sharp-cornered couches). By placing swivel chairs in the entryway, we’ve created an open and welcoming ambience, creating a comfortable atmosphere for guests. This strategic furniture arrangement harmoniously balances functionality and aesthetics.

This proven 3-step process has remained my tried-and-true method over the years. So, let’s break it down for you step by step!

Step 1: Put Your Plan to Paper

First up on this journey is to put your plan onto paper. Let’s take a nostalgic trip down graph paper lane. Remember the good ol’ days when graph paper was our trusty sidekick? Well, now in 2023, I am still bringing my graph paper along to client projects in case I need to draw a few quick sketches. 

Start by envisioning your room, then mapping it out to scale. Got your heart set on that 7-foot sofa, but unsure if it’ll be a good fit next to your coffee table? Plot it all out and see how they groove together. It’s like designing Tetris with a twist! In today’s age of an app for everything, there are many free options such as Spoak if you want to work on a computer when playing with furniture pieces and layout. 

Clouz Houz tip: My rule of thumb is to leave 18 inches between your sofa and coffee table. You want to be able to stand up and move around comfortably. Think of it as insuring that your furniture relationship is drama-free and spacious enough for easy-breezy movement.

Step 2: Walk the Talk – Test Your Layout

This step is all about bringing your paper plan to life! It’s not just about furniture placement; it’s about creating a smooth traffic flow too. So, grab that trusty painter’s tape and outline where your furniture pieces will sit. This creates a life-size, invisible blueprint right there on the floor of your space. Think of the area as a busy intersection – you want those pathways to be clear. That means no tight squeezes, and no awkward twists and turns … just a well thought-out arrangement. 

As you walk through the imaginary layout, ask yourself: “Does this feel right?” Think about the most traveled routes in your home — the ones everyone takes, whether it’s to the kitchen or to the bathroom. 

Step 3: Hunt for the Perfect Pieces

So, now that we’ve created our paper plans and perfected our tape outlines, it’s time to take the plunge into the world of furniture sourcing. It really can be a treasure hunt like no other when you’re designing a small space. With the knowledge of which dimensions fit like a glove, start looking for new pieces that will compliment what you already have. Let’s say your tape-tested room is calling for a 7-foot sofa. Now you are able to search for that perfect piece, either online or within your own home. You’ll be amazed at how existing pieces can come to life in a fresh, new context. 
The Clouz Houz Method

There you have it, the ultimate Clouz Houz guide to cracking the small space code while still reflecting your personal style. Whether you’re looking for all new furniture or jazzing up existing pieces, this method has made for some happy clients. We are here to deliver if you want a whole new look and would like us to plan it all! If you just seek to spice things up a bit, we can also help guide you in the right direction for how to rearrange your existing pieces. 

Small spaces may be limited in square footage, but they are boundless in potential. Keep dreaming, scheming, and letting your design prowess shine! 


Remember: Life is Short, Make it Beautiful ?

Join the Conversation

get inspired
#clouzhouz
follow along
@clouz_houz
Life is too short for a room that doesn’t make you happy. Color is @farrowandball Setting Plaster🩷
POV: You want a home you love... but you don’t have the budget to do it all at once.

And then you find our studio!

I’d rather see you create one room you absolutely love than stretch yourself across an entire house and feel like nothing is ever finished. One finished room gives you momentum. It reminds you why you started. And it gives you a clear vision for everything that comes next.

One of the things we help clients with is deciding where to begin. Together, we create a roadmap that allows your home to evolve thoughtfully over time-without feeling pieced together.

You don’t have to do it all this year. You just have to know what comes first.

If you’re wondering where to start, we’d love to help. Feel free to message me and we can set up a 15 min discovery call!
New project in Bend, Oregon.🤍

We just signed on with the sweetest family, and one of the first things they said was, “We don’t really love our house.” A home can be objectively beautiful and still not feel good to live in.

In this house, the kitchen, dining room and living room are all one big great room. It sounds ideal until you realize the dining table is taking up the exact real estate the living room desperately needs.

Instead of making the kitchen bigger, we’re making it smarter. One move solved several problems at once: more storage, a better dining area, and enough square footage to give the living room the footprint it deserved.

Now we’re moving into one of my favorite phases... layering in materials. This is why I love the conceptual phase. Before a single cabinet is ordered, we’re already changing the way this family will live in their home.

If you’ve been looking around your own home thinking, “I know this could work better, I just don’t know how,” we’d love to help. Whether you’re planning a renovation, reworking your layout, or just need an expert eye before making expensive decisions, that’s exactly what we have to offer!

Check out our services through the link in our bio or send this post to a friend who’s struggling with this exact thing.
While renovations are an investment, one of the biggest lessons I’ve learned after years of designing homes is this:
It’s not about how much you spend. It’s about where you spend it.

The homes that feel the most elevated aren’t necessarily the ones with the biggest budgets. They’re the ones where every decision was made with intention.

That’s the philosophy behind everything we do. We help our clients understand where it’s worth investing, where they can save without sacrificing the overall look, and how to create a home that feels layered, timeless, and beautifully functional. Because a thoughtfully planned home will always feel more luxurious than one filled with expensive choices that don’t work together.

Good design isn’t about spending more.
It’s about making every dollar work harder for you-and creating a home you’ll love living in every single day.

If you’re planning a renovation or a furnishing project, we’d love to help. Learn more through the link in our bio.
People often ask why renovations have always been my favorite. The easy answer is that I love watching a transformation. But if I’m honest, I think it’s something much deeper than that.

Years ago, our family walked through a season that forced us to start over. It wasn’t something I would have chosen, but looking back, it changed the way I see everything. Homes. People. Even myself. I stopped looking at what something was and started paying attention to what it could become. Maybe that’s why fixer-uppers have always felt so familiar to me. I know what it’s like to feel like you’re starting over. I know what it’s like to wonder if something beautiful can come from a season that feels uncertain. That’s why I love renovations. They’re hopeful. Every wall that comes down makes room for something new. Every decision is an act of believing that what’s ahead can be better than what was there before.

The funny thing is... I don’t think this is really about houses. I think all of us have something in our lives that feels unfinished, overlooked, or in need of another chance. I’ve learned that the middle of the story rarely looks like the ending. And sometimes the most beautiful things aren’t built from scratch. They’re simply revealed.
For anyone who’s ever had to start over... I’m rooting for you!
Lately, I’ve been thinking a lot about the little things.
After moving across the country, leaving behind everything we’d known, and living in the middle of a major renovation, I’ve realized that joy isn’t waiting for me on the other side of a finished house.

It’s in the fresh flowers on the counter.
The windows open on a summer morning.
A glass of rosé at the end of the day.
Clipping greenery from the yard.
Lighting a candle just because.

These small rituals have become the way I slow down, stay present, and make this house feel like home-even while it’s still a work in progress.

ICYMI, I wrote all about this in my post “A Home That Feels Like Summer.” It’s a collection of the simple rituals, thoughtful edits, and favorite finds that are helping me embrace this season instead of waiting for the next one.

You can read the full story through the link in our bio.🤍