
Between the Layers | Design Guide Series
SUBSCRIBE
Design

What To Do When An Island Just Won’t Fit

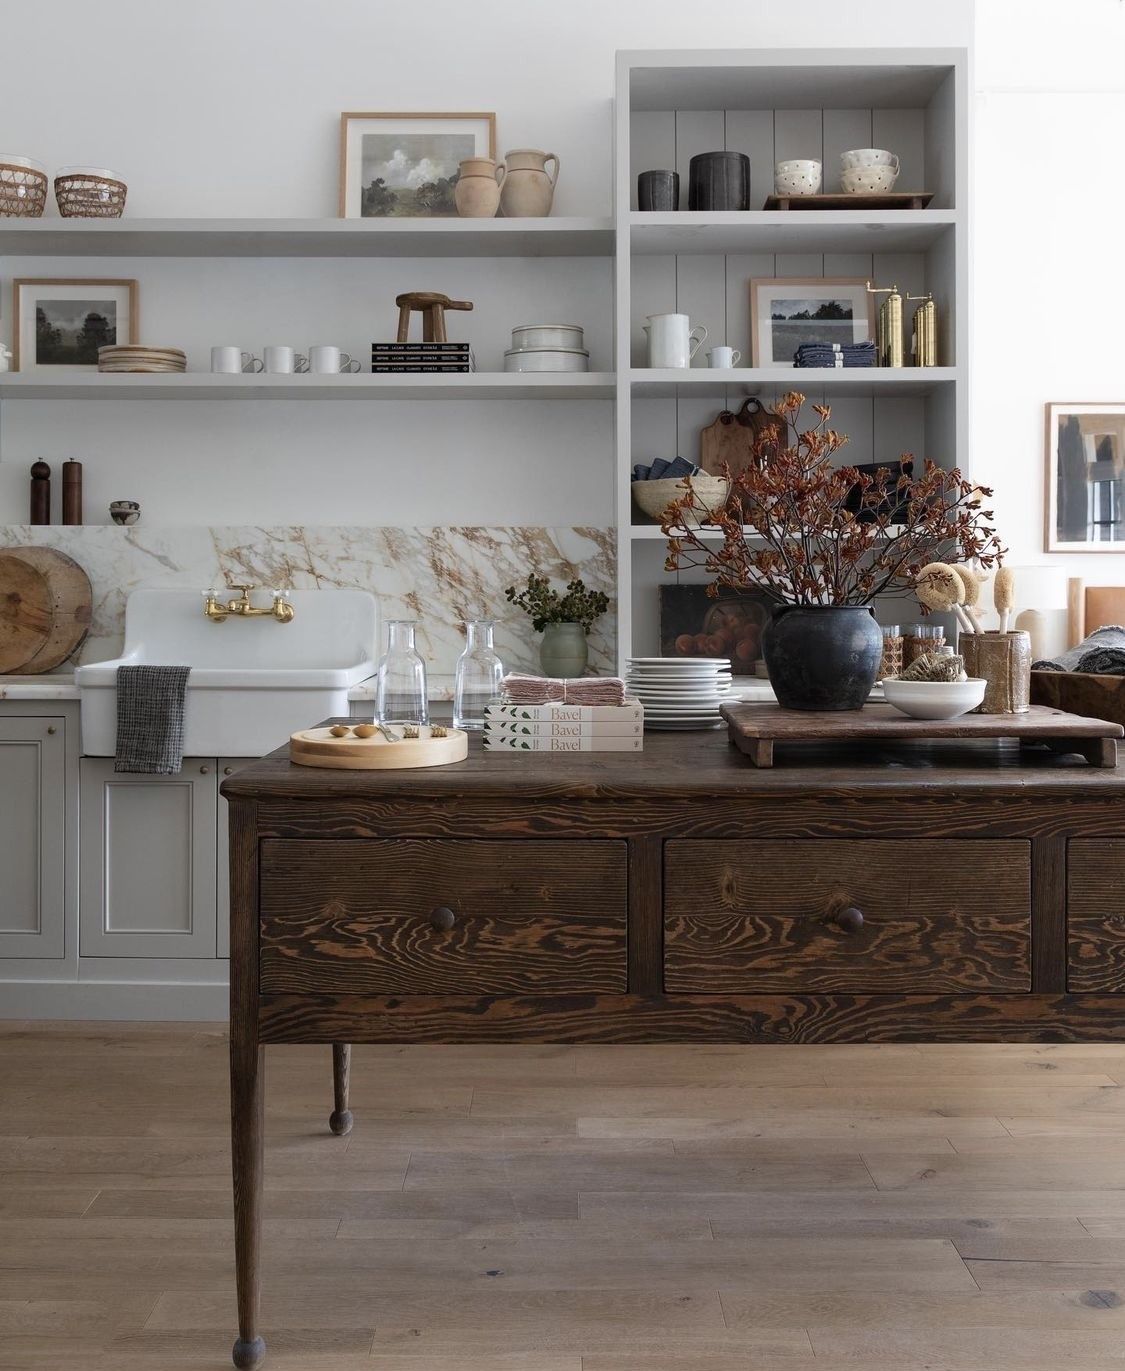
Island. Source: Amber Interiors

When an Island Just Won’t Fit

In the world of kitchen design, the centerpiece often takes the form of an island – a versatile hub for cooking, dining, and socializing. But, what happens when your kitchen simply won’t accommodate a piece of this size? Well, this fantastic alternative not only saves space, but also adds a touch of style and functionality: freestanding tables.

The Beauty of Freestanding Tables

On our hunt for the ideal kitchen setup, we understand that limitations can sometimes spark creativity. That’s why we’re here to guide you through the art of selecting the perfect freestanding table when an island just won’t fit. Whether you’re working with a cozy kitchen nook or seeking a flexible dining solution, the world of freestanding tables offers a world of possibilities. 

We always strive to turn our design challenges into opportunities, and our Tumalo Ranch project is a prime example. Nestled in a charming cottage-style kitchen, the available space was going to be a bit tricky to lay out. Our solution? A vintage butcher block table that serves as a functional food preparation surface and doubles as a captivating centerpiece. To enhance its decorative appeal, just add a simple vase with a stunning flower arrangement. It’ll transform it into a picturesque focal point.
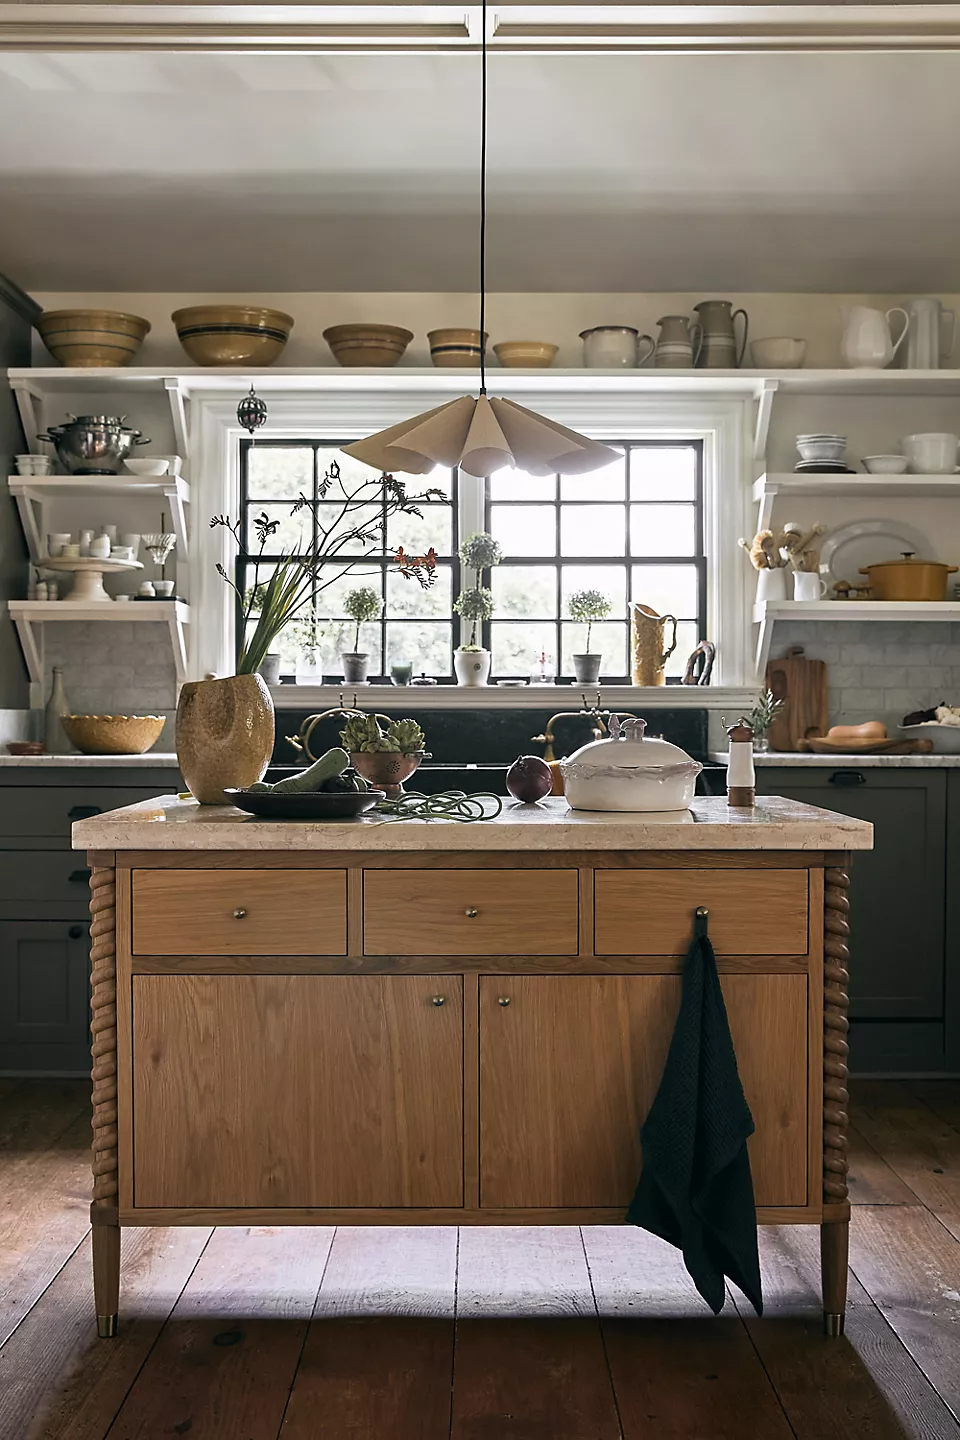
Source: Anthroliving

When it comes to upgrading your kitchen while dealing with a smaller space, you have a variety of fantastic options to choose from: vintage tables, butcher block countertops, and even custom-made solutions. We’ve been searching high and low for the perfect addition to our small kitchen area. Each of these choices brings its unique charm and practicality to the table (no pun intended).

These vintage finds fit seamlessly into the heart of our small kitchen, bringing with them a sense of rustic charm that compliments our desired aesthetic for the space. And now, we’ve selected a few pieces that we think would be the perfect addition to incorporate into your space. They fuse vintage charm and modern design, and each one offers a unique character and style. So … let’s take a look!

1

Vintage Island #1

Vintage Wooden Kitchen Island
2

Vintage Island #2

Paige Farmhouse Kitchen Island
3

Vintage Island #3

Carson Reclaimed Kitchen Island
4

Vintage Island #4

Tobago Reclaimed Wood Kitchen Island
Join the Conversation

get inspired
#clouzhouz
follow along
@clouz_houz
This breakfast nook is a perfect example of why I believe a good design plan can actually help you spend smarter, not more.

We intentionally paired a more affordable lacquer dining table with timeless wicker dining chairs and a statement light fixture. By saving in one area, we were able to invest where it mattered most. The end result still feels layered, custom, and collected because every decision was made with the bigger picture in mind.

That’s one of the biggest misconceptions about hiring a designer. People assume we’re here to encourage a bigger budget.

Honestly, we’re here to educate you where to save so you can spend on the things that matter the most.

Knowing where to invest, where to save, and how those decisions work together is what keeps a project feeling intentional—and helps avoid expensive mistakes later.

I think a lot of people assume they need to wait until they have more money, or the entire house figured out before getting started. But I’ve found the opposite is often true. One thoughtful plan for one room creates momentum for everything that follows.

If you’ve been putting off a room because you don’t know where to begin (or you’re worried about making the wrong decisions), we’d love to help.

Comment “PLAN” and I’ll send you the link to schedule a one-hour consultation so we can kick your project off on the right foot.
When we first started designing our primary suite at the Sixth Street Bungalow, these were the images I kept coming back to. A bathroom that feels collected over time. A bedroom that feels quiet and restorative. Spaces with character, warmth, and a sense of permanence.

I’ve always believed that the best design starts there-not with a specific tile or paint color, but with how you want a space to feel when you walk into it.

The funny thing about renovation is that the vision is usually the easy part. The middle is where the work happens. The demolition. The decisions. The samples spread across every surface. The moments when you’re trying to imagine beautiful spaces while standing in a construction zone. We’re still very much in that season.
Choosing flooring. Finalizing cabinetry details. Adjusting lighting plans. Working through tile layouts.

Making hundreds of small decisions that most people will never notice individually, but together create the feeling we’ve been chasing from the beginning.

I’ve learned through the years that beautiful homes are rarely the result of one dramatic design decision.
They’re built through thoughtful choices, made over and over again.

We’re sharing much more of this renovation journey over on Substack-the sourcing, the design decisions. the changes, the lessons learned, and all the behind-the-scenes moments that don’t always make it to Instagram.

I’d love for you to follow along.
Comment “PIN” and I’ll send over tonight’s Design Board when it goes live. Or find it later in Between the Layers through the link in our bio.

I think people assume designers spend all day choosing furniture. The truth is, we spend a lot more time studying why certain rooms stay with us.

Why one staircase feels timeless.
Why a stripe can completely change the feeling of a room.
Why adding one modern piece to a traditional home suddenly makes everything else fee more interesting.

That’s what this month’s Design Board explores. It’s a peek inside the ideas shaping our work long before they become finished rooms. Some may be having a moment. But I have a feeling they’ll be just as beautiful ten years from now. That’s always the goal.

Fair warning: you may leave wanting to tent a room. I can’t be held responsible.
This is your sign to finally create a plan for the room you’ve been avoiding.

I think a lot of people assume they need to wait.
Until they have more time.
More money.
A bigger budget.
The entire house figured out.

But I’ve found the opposite is often true... Sometimes all it takes is creating a vision for one space.

One room that feels calmer.
More functional.
More beautiful.
More like you.

Because a home isn’t transformed all at once. It’s shaped through a series of thoughtful decisions over time.

If you’ve been circling the same room for months and aren’t sure what to do next, comment ‘PLAN” (or visit our website to get started) and I’ll send you the link to schedule a one-hour consultation.
If you’ve been circling the same room for months and aren’t sure what to do next, comment ‘PLAN” (or visit our website) and I’ll send you the link to schedule a one-hour consultation.

This is your sign to finally create a plan for the room you’ve been avoiding.

I think a lot of people assume they need to wait.
Until they have more time.
More money.
A bigger budget.
The entire house figured out.

But I’ve found the opposite is often true... Sometimes all it takes is creating a vision for one space.

One room that feels calmer.
More functional.
More beautiful.
More like you.

Because a home isn’t transformed all at once. It’s shaped through a series of thoughtful decisions over time.